
Outdoor structures
Pergolas and patios, Sunshine Coast
Designed as part of the outdoor room, not bolted to the back of the house.
A pergola or patio on the Sunshine Coast is the fastest way to make an outdoor area usable, and the easiest place to create three new problems at once.
The structure itself is straightforward. What causes trouble is everything around it: the junction where a new roof meets the existing one, the stormwater from a catchment that did not exist last month, the way a solid roof darkens the living room behind it, and the tie-down engineering that a coastal wind region requires whether or not the quote mentioned it.
We build these as construction rather than as a supplied kit. That means the structure is engineered and approved, the roof water is guttered into the stormwater system, the junction with the house is flashed properly, and the paving underneath is laid with falls that take water away from the building.
What we build
What we build
The right structure is decided by what you need it to do to the room behind it, and by how much sun and rain you want to be able to choose between.
Timber pergolas
Open or slatted hardwood structures that filter light rather than block it. The right answer where you want shade without darkening the interior behind.
Opening louvre roofs
Adjustable aluminium louvres that shade, ventilate and close against a storm. Suited to the Coast, where the same week can need all three.
Insulated patio roofs
Solid insulated panel roofing where full weather protection matters, with the thermal performance to stop the space becoming an oven in February.
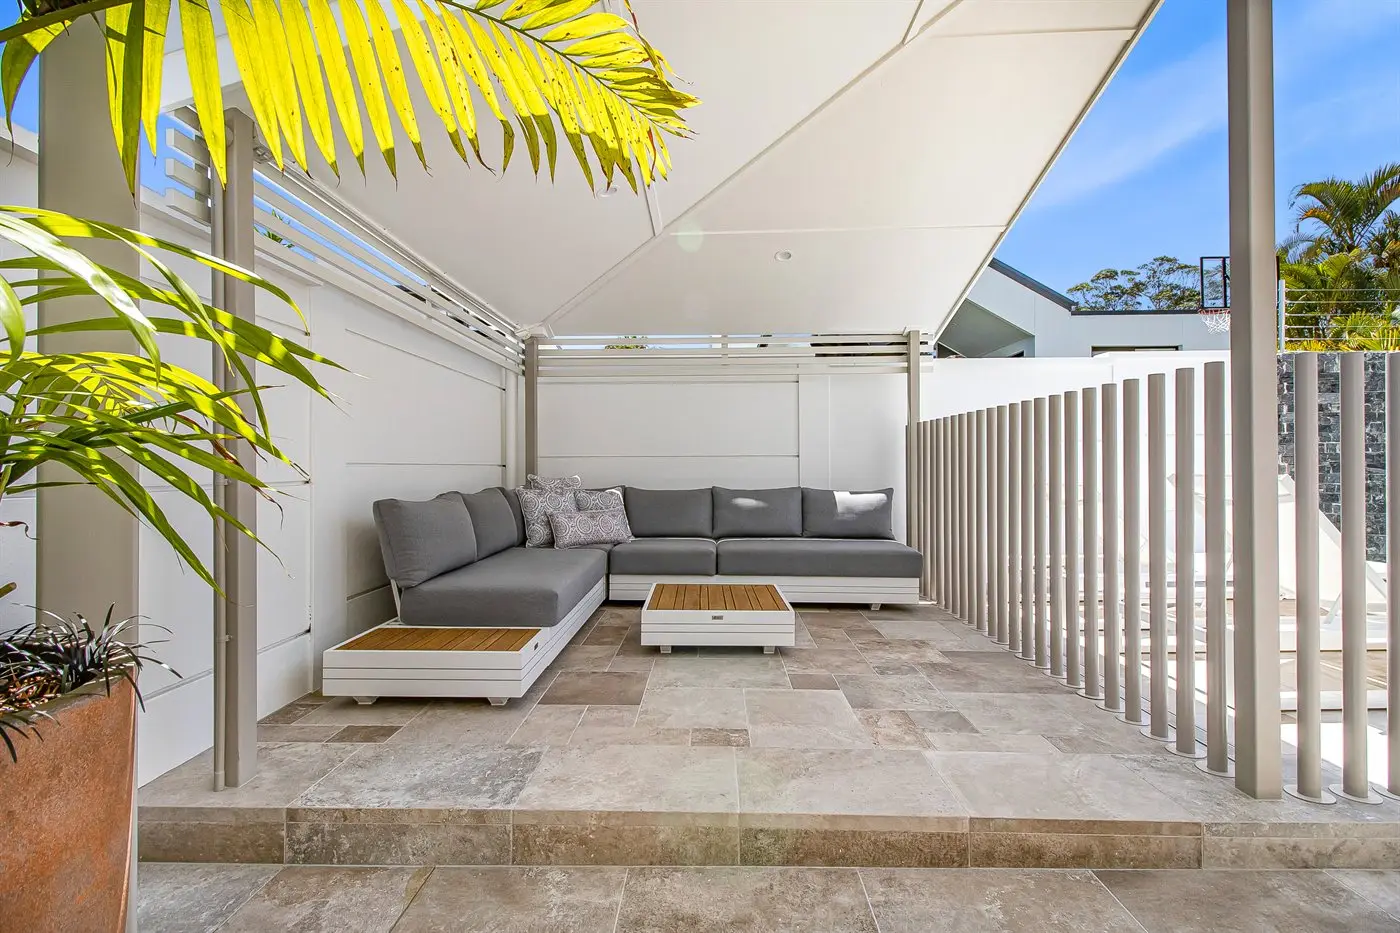
Freestanding pavilions and cabanas
Standalone structures that avoid tying into the existing roof, which is where attached patios most often leak. Often the better and quieter solution.
Poolside shade structures
Shade over pool surrounds and lounging areas, detailed for splash, chlorine and salt exposure.
Screening and privacy walls
Batten screens and privacy walls built as part of the structure, which is what makes a small beachside yard usable.
What the approval covers
Wind, tie-down and water
Wind governs the engineering. The Sunshine Coast sits in a wind region that requires roofed structures to be designed and tied down for uplift, not just for the weight they carry. That means footing sizes, post fixings, bracing and connection details specified by an engineer, and it is the part of a cheap quote most likely to be assumed rather than certified. An unengineered patio roof is a liability in a summer storm and a problem at resale when the paperwork is asked for.
Approval follows from that. A roofed structure attached to a dwelling is generally building work requiring approval, and setbacks to boundaries, site cover and overlays can all affect what is permitted. We establish the pathway with the local council before pricing, so it is known at quote stage rather than discovered when a neighbour asks a question.
Then water, which is the most commonly ignored item. A new roof is a new catchment, often 30 or 40 square metres of it, and that water has to be collected and taken into the stormwater system. Discharging it onto paving or into a garden bed creates saturation and, on reactive clay, movement under whatever is built nearby. The fall of the paving underneath matters too: it has to run away from the house, not toward it.
The junction with the existing house is the last detail and the one that leaks. Flashing has to be taken far enough under the existing roof covering and lapped in the right direction, and the new roof needs genuine fall rather than the minimum that looks flat. Getting this wrong shows up as a stain on an interior ceiling six months later.
Common questions
Answered
Do I need council approval for a pergola or patio in Queensland?
Usually, yes. A roofed structure attached to a house is building work and generally needs building approval, and it has to be designed for the wind region and tied down accordingly. Small unroofed structures can sometimes be exempt, but the exemptions are narrower than people assume and boundary setbacks change the answer again. We confirm what your structure requires with the local council before pricing.
What is the difference between a pergola and a patio?
In everyday use on the Coast, a pergola is an open or slatted structure that filters light, and a patio is a roofed structure that keeps rain off. The practical difference is what it does to the room behind it: a solid roof shades and darkens the adjoining interior, an open or louvred structure lets you choose. That single decision affects the house more than the structure.
Are opening louvre roofs worth it?
On the Sunshine Coast, often yes, because our problem is not simply sun or simply rain but both in the same week. A louvre roof lets you shade in February, open up in July and close before a storm. They cost more than a fixed roof and they add moving parts and a motor to maintain, so the honest test is whether you will genuinely use the adjustability.
Can you build a freestanding pavilion or cabana?
Yes, and freestanding is often the better answer. It avoids fixing into the existing roof structure and flashing a new junction into it, which is where attached patios most commonly leak. It also lets the structure sit where the outdoor space actually wants it rather than only against the house.
Why do patio roofs leak where they meet the house?
Because the junction was flashed as an afterthought. Tying a new roof into an existing one is detailing work: the flashing has to be lapped correctly, taken far enough up under the existing roof covering, and the new roof has to have enough fall to shed water rather than pond against it. It is also where a kit installation is most likely to cut corners.
Where does the water from the roof go?
That is the question most kit quotes leave out. A roofed patio adds a significant new catchment, and it has to be guttered and connected into the stormwater system rather than discharged onto the paving or a garden bed. Ignoring it is how a new patio creates a drainage problem that was not there before.
Part of the same build
Related work
A structure is usually one part of making an outdoor area work.
Ready to start the conversation?
Work out what your house will actually take
A structured site visit where we look at the existing roof, the fall of the ground, where the stormwater goes and what the approval will require, before anyone quotes a structure.