
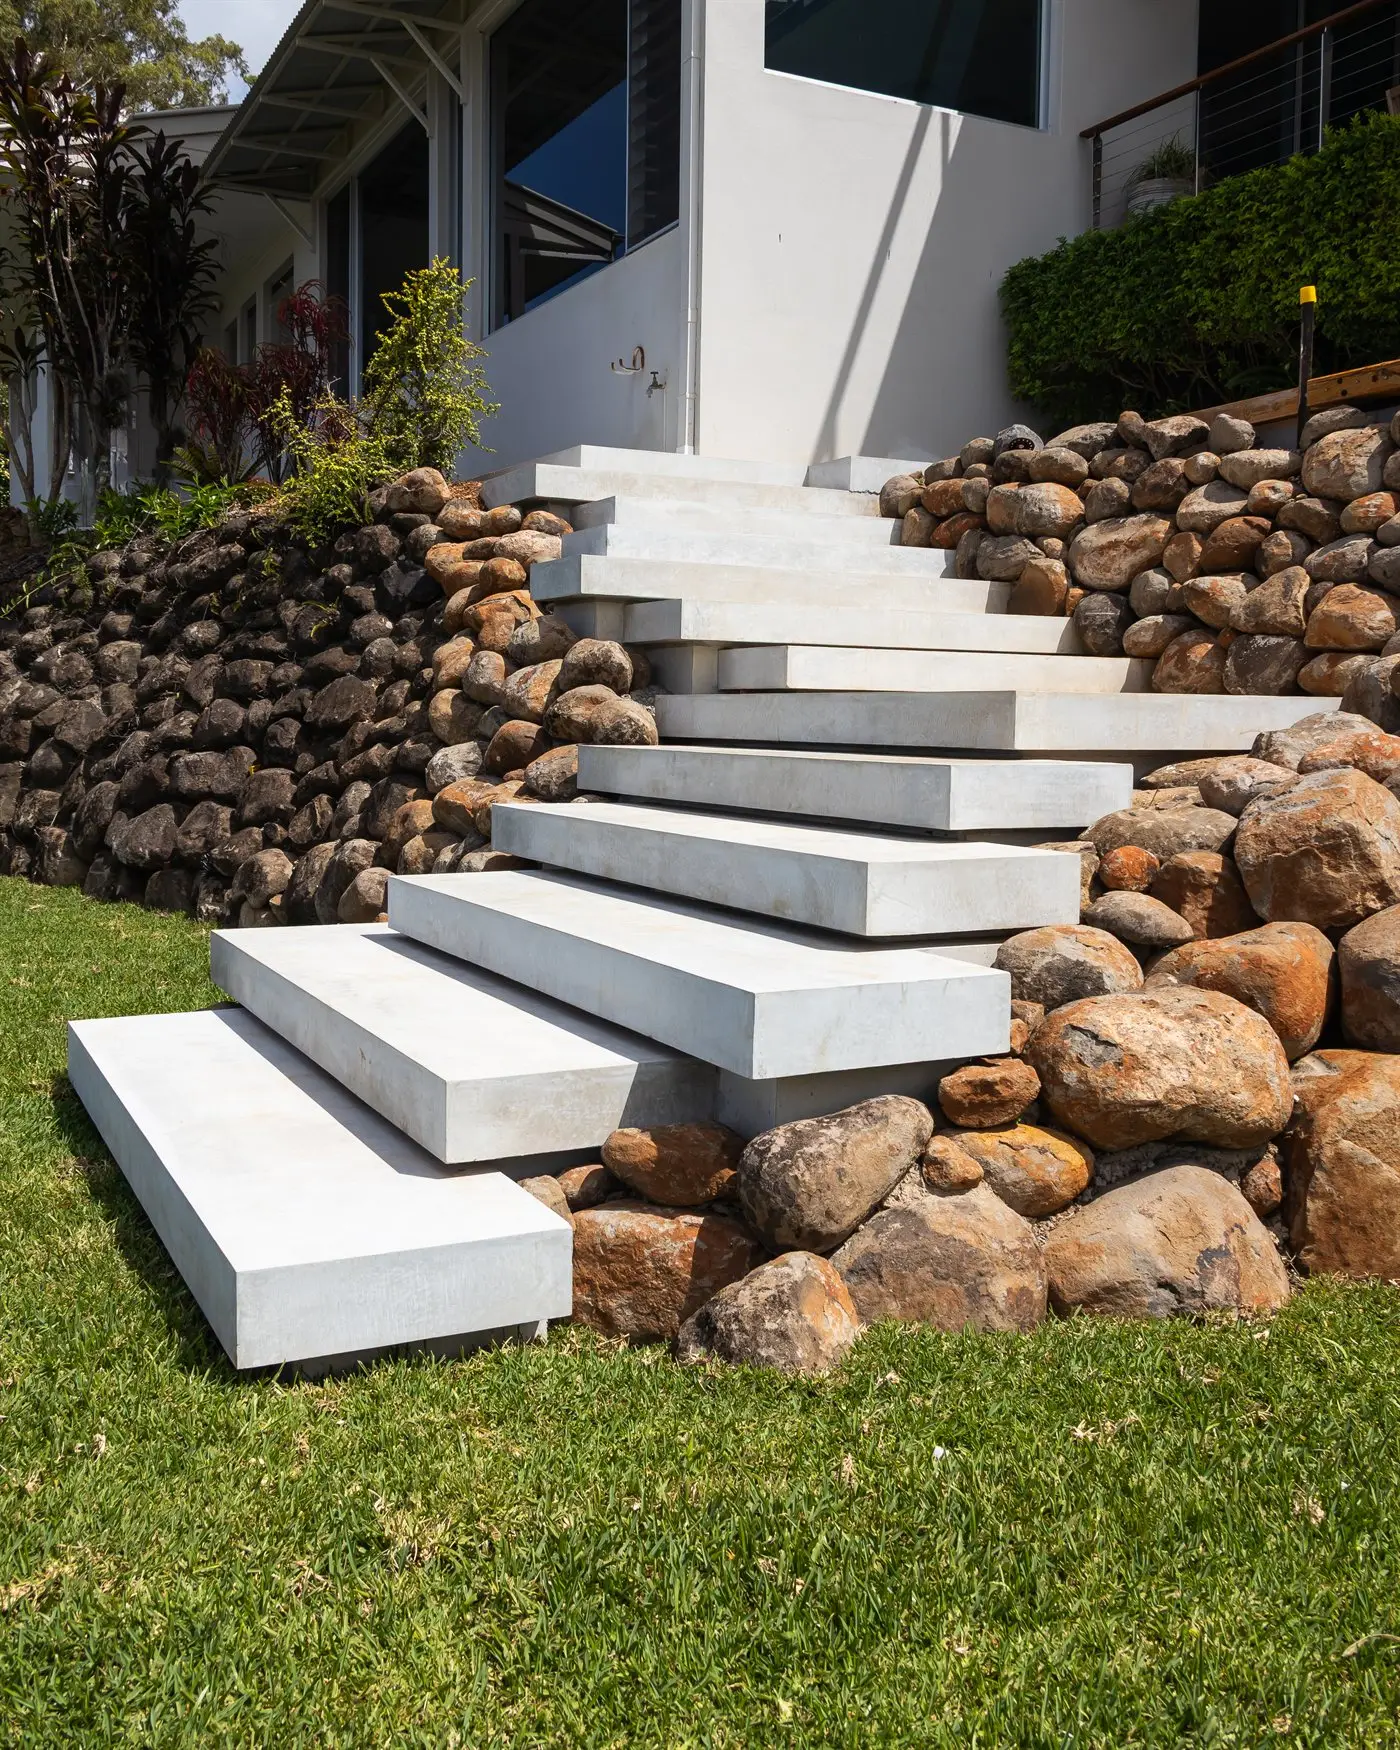
Structural landscaping
Retaining walls, Sunshine Coast
Engineered, certified, and built as part of the landscape they hold up.
A wall is a level, not a line
Retaining walls on the Sunshine Coast rarely exist for their own sake. They are how a sloping block becomes a usable one.
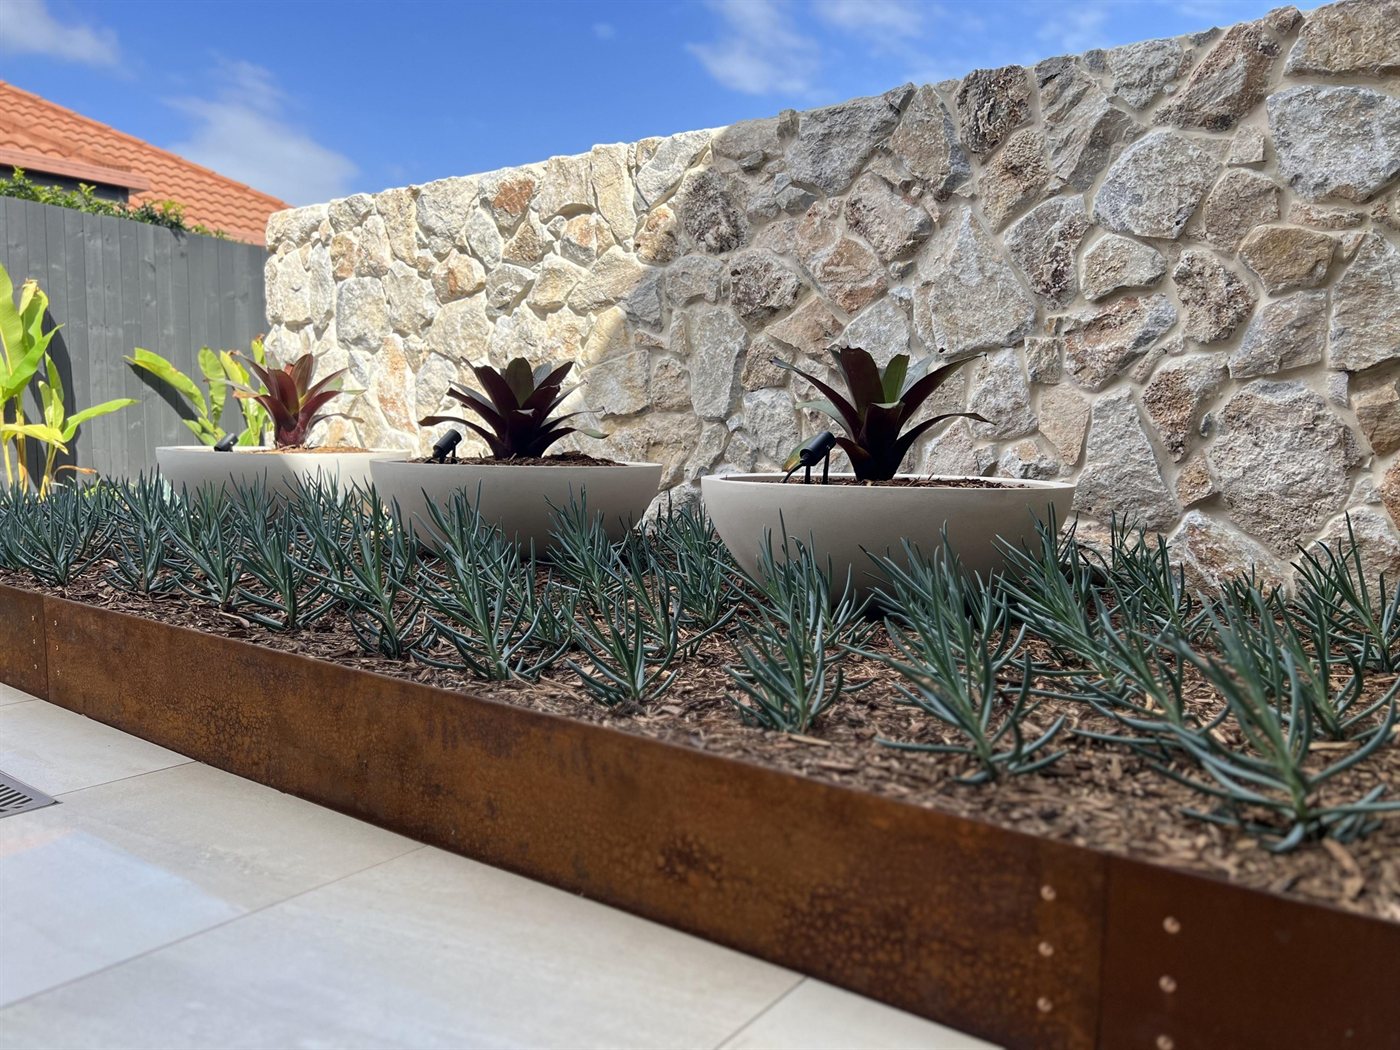
Most retaining walls on the Coast are built by contractors who build only walls. The wall gets engineered properly and installed properly, and then it stops, right at the point where the interesting problem starts. What sits on the new level, how water leaves it, how you get up to it, and whether the whole thing looks deliberate in five years are somebody else's job.
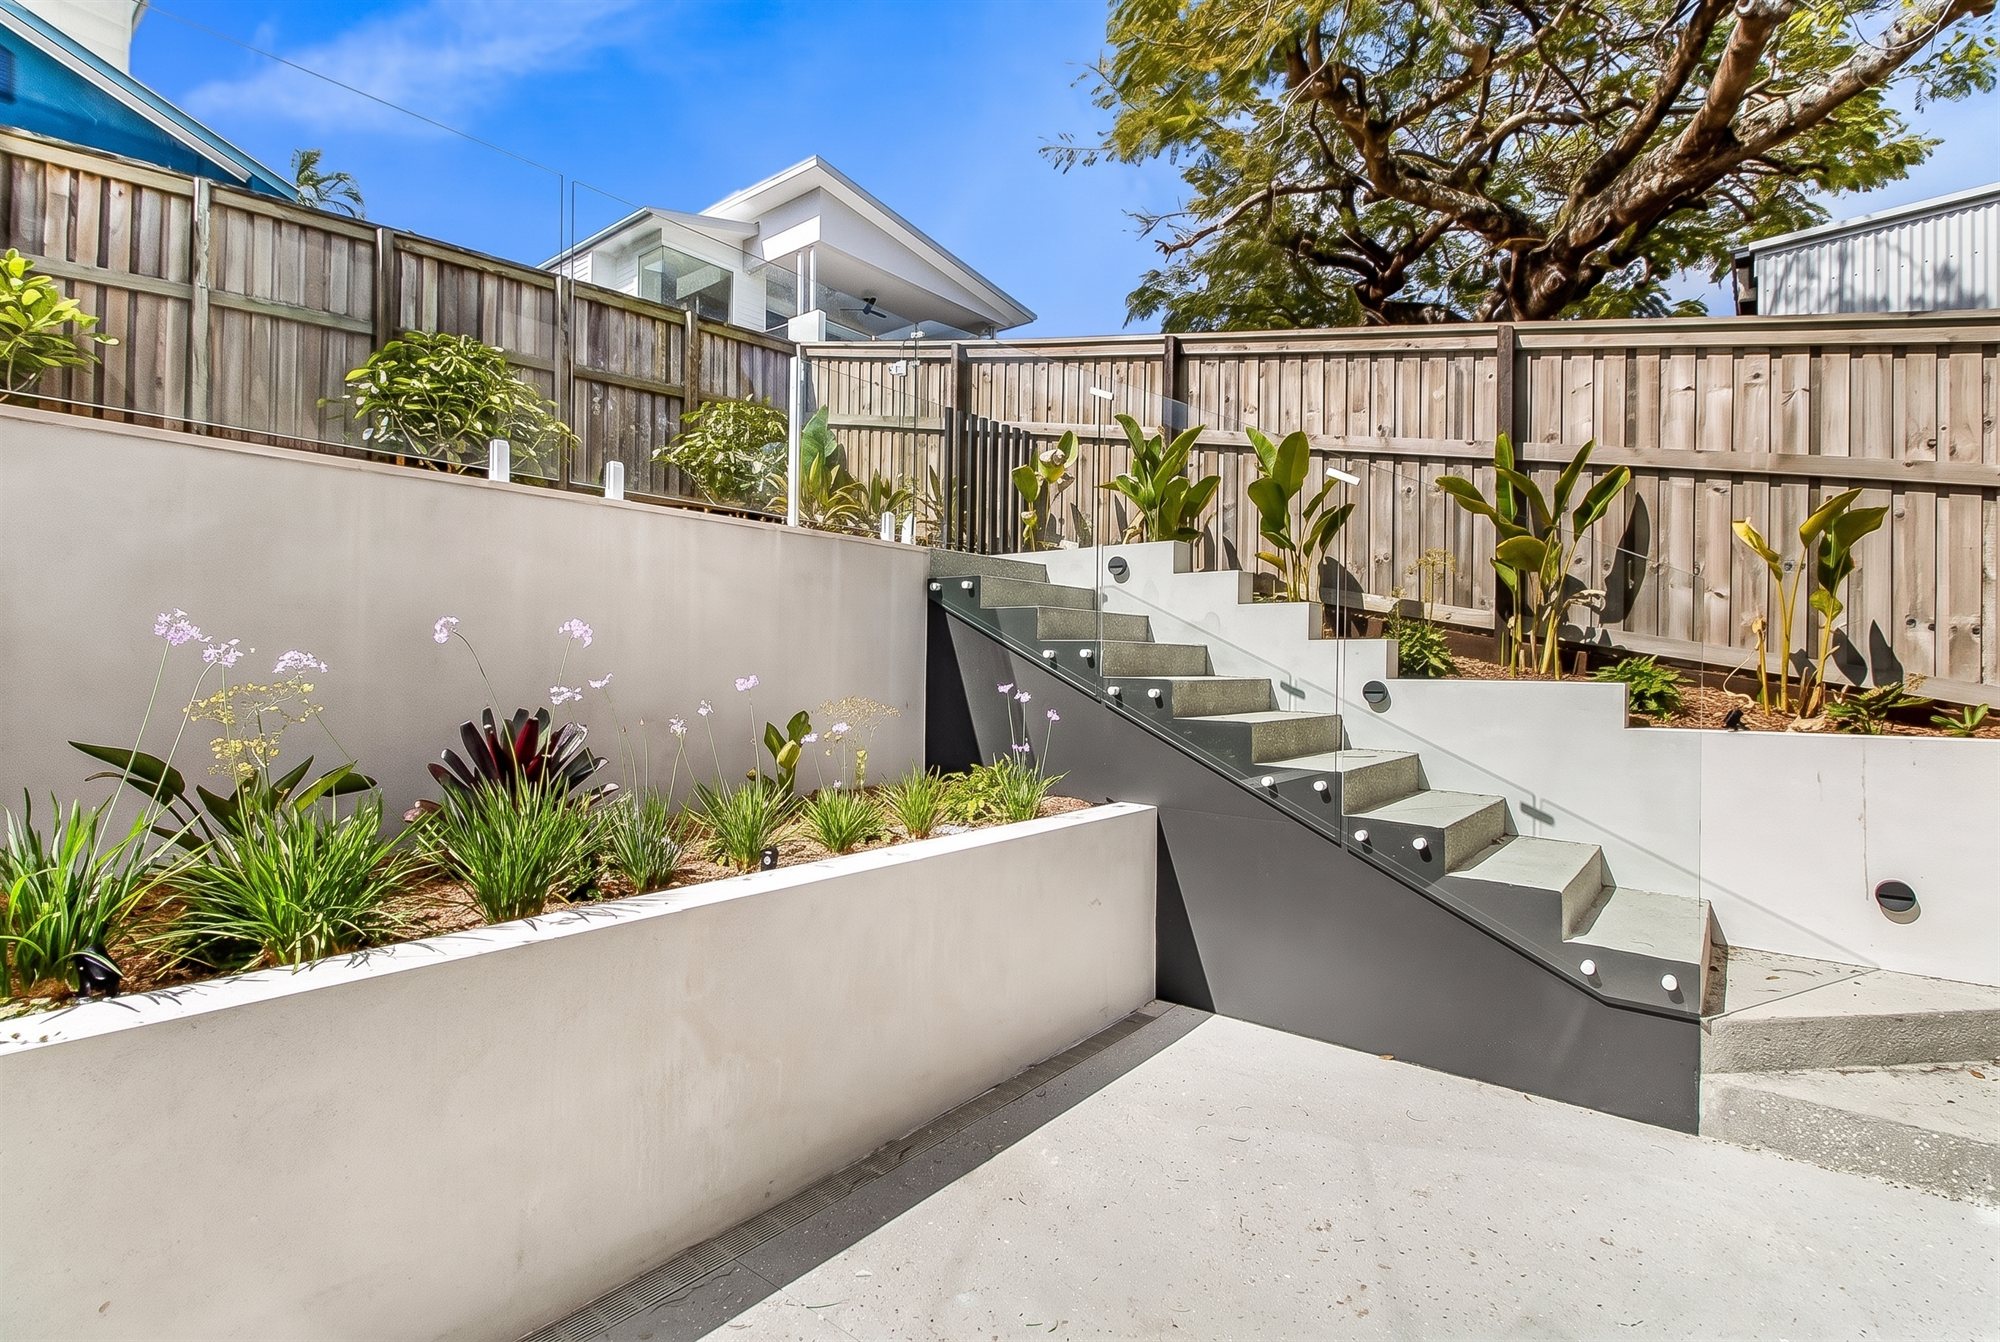
We build walls as part of the environment they create. The height and position of a wall change where the pool can go, how the terrace drains, where the steps land and what will grow above it. Those decisions are cheaper to make together than in sequence, which is why the wall is designed alongside everything it makes possible, not quoted in isolation and handed on.
What we build
Wall types
The right wall is decided by soil, height, load, access and what the wall has to look like when it is finished. We specify it after the site inspection, not before.
Concrete sleeper walls
Galvanised steel posts with concrete sleeper infill. The most common structural wall on the Coast: predictable engineering, a long service life, and a finish that suits contemporary homes.
Besser and core-filled block
Reinforced, core-filled masonry for walls carrying real load, or where the wall becomes a finished surface: rendered, clad in stone, or built into seating and planters.
Sandstone and rock walls
Boulder and sandstone block walls for larger batters and acreage sites. Slower to build and heavier to place, but they weather into the landscape rather than sitting against it.
Timber and hardwood
Treated hardwood for lower garden walls and terracing where the wall is a landscape element, not a structural one. Specified where the site and the load genuinely suit it.
Engineering and approvals
Certified before it is built
In Queensland, retaining walls over one metre generally require building approval, and a wall carrying a surcharge, such as a driveway, pool, structure or second wall above it, usually needs engineering certification whatever its height. Proximity to a boundary changes the answer again.
We establish what your wall actually requires with the local council and a structural engineer before pricing, so the approval pathway is known at quote stage rather than discovered during excavation. The QLD Group holds QBCC 15282728, and works to certified engineering drawings on every structural wall.
The part that fails
Drainage is the wall
Retaining walls almost never fail because the wall was too weak. They fail because water had nowhere to go. Saturated backfill puts hydrostatic pressure against a structure that was engineered to hold soil, not water.
Every structural wall we build is drained: aggregate backfill, filter fabric, a subsoil line with a real fall and a real outlet, and surface levels that move water away from the wall rather than into it. Our registered entity is Queensland Landscape & Drainage Group Pty Limited; drainage is not a subcontracted afterthought here.
Common questions
Retaining walls, answered
Do I need council approval for a retaining wall in Queensland?
Generally, retaining walls over one metre high require building approval, and walls carrying a surcharge, such as a driveway, pool, structure or another wall above them, usually need engineering certification regardless of height. Boundary proximity matters too. We confirm what your wall requires with the local council and a structural engineer before we price it, not after.
What does a retaining wall cost on the Sunshine Coast?
Cost is driven by height, length, wall type, site access and what sits above the wall. A short garden terrace and an engineered wall holding up a driveway are different jobs with different numbers. We price from a site inspection rather than a per-metre rate, because per-metre rates on this kind of work are usually wrong by the time excavation starts.
How long does a retaining wall take to build?
Most residential walls are a one-to-three week build once approvals and engineering are in place. Approvals and certification are usually the longer part of the timeline, which is why we start them early.
Why do retaining walls fail?
Almost always drainage. A wall built without adequate aggregate backfill, filter fabric and a functioning subsoil drain holds water instead of shedding it, and hydrostatic pressure does the rest. Undersized footings and unengineered height are the other two common causes.
Can you build the wall and the landscaping around it?
Yes. That is the reason most of our retaining wall work exists. We design and build the wall, the levels it creates, the drainage behind it and the garden, paving, pool or entertaining area that sits on it. One contract, one team.
Ready to start the conversation?
Have your slope looked at properly
A structured site visit where we walk the fall of your block, look at soil, access and drainage, and tell you what the wall needs to be before anyone quotes a number.